
 Baku 22° C
Azerbaijan Pavilion at Urban Expo – PHOTOS
- 18 May, 2026
- 12:05

Stay up to date with the top news!
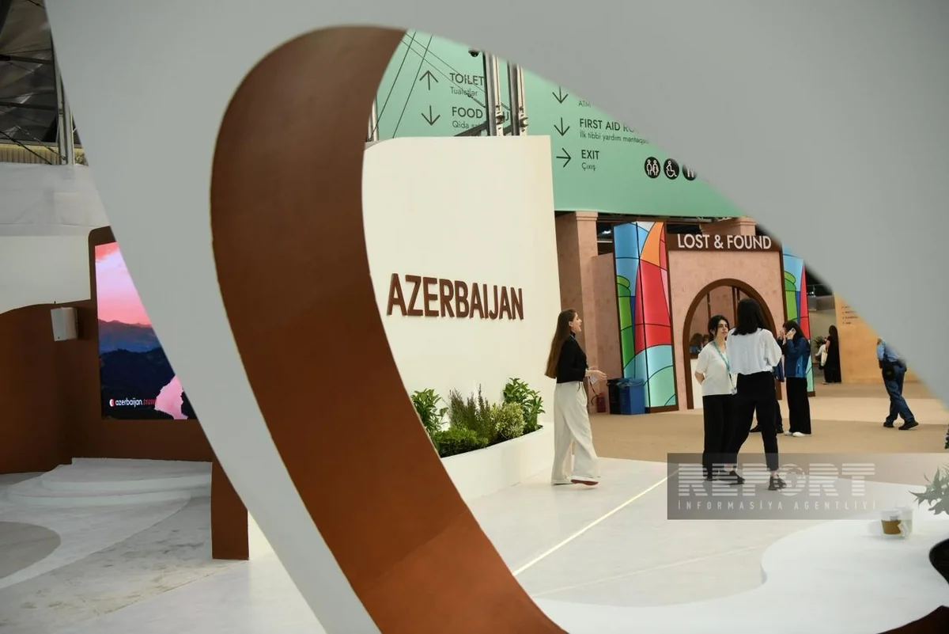
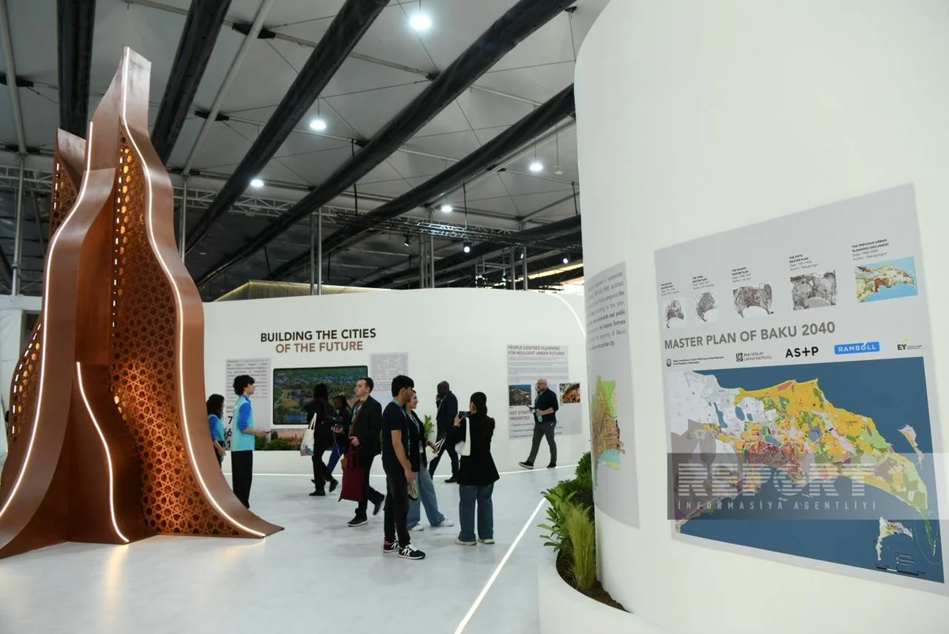
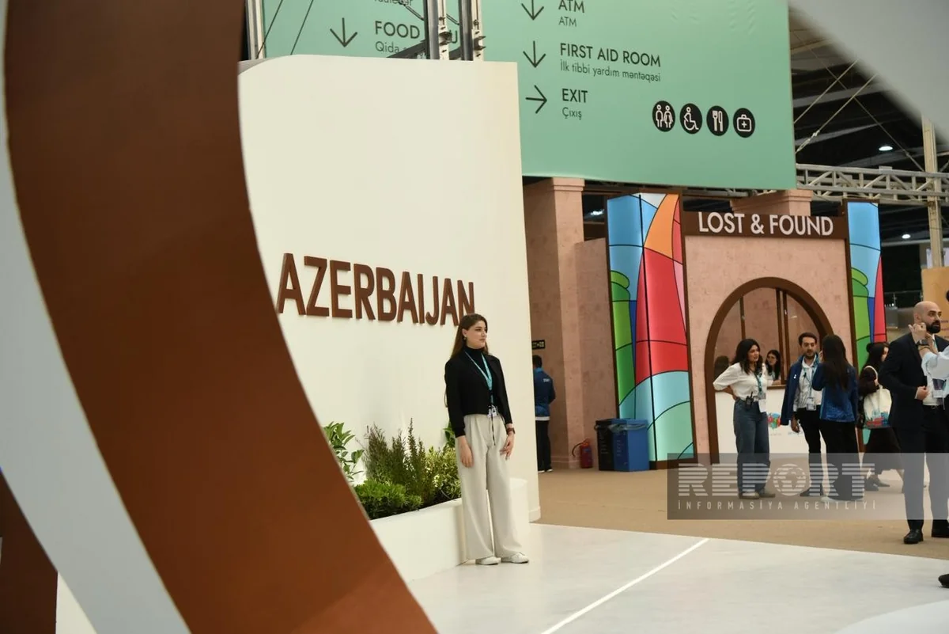
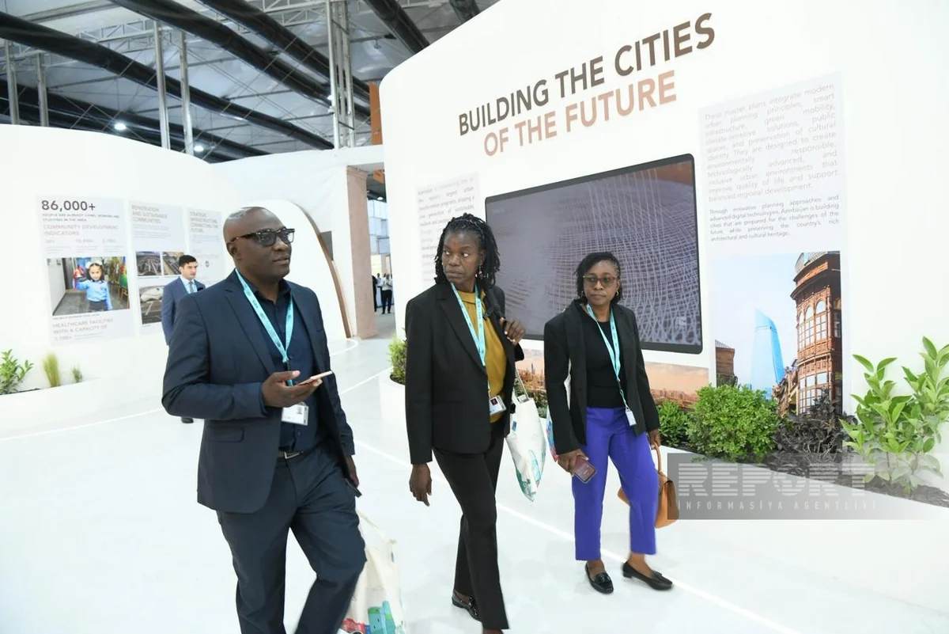
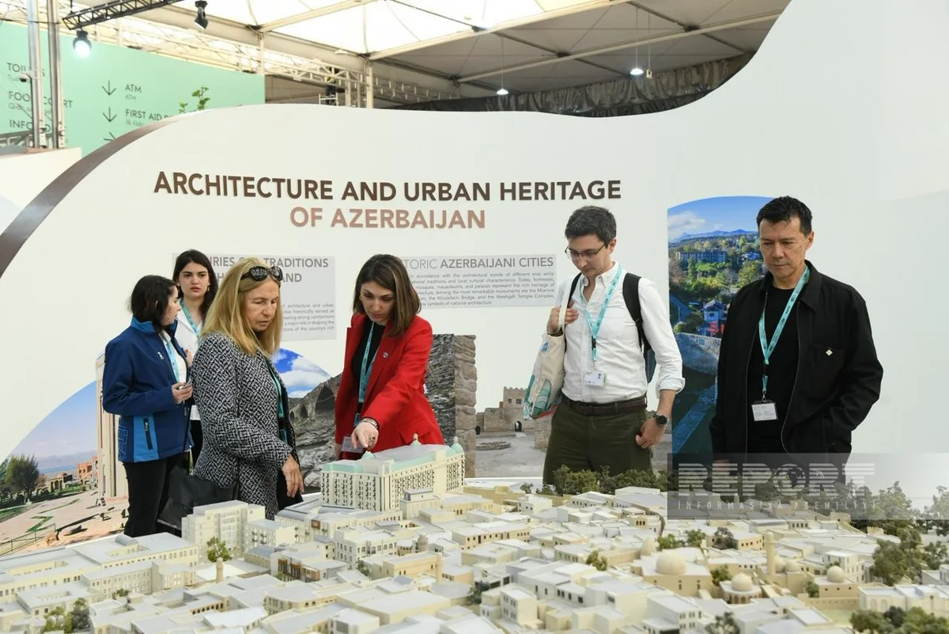
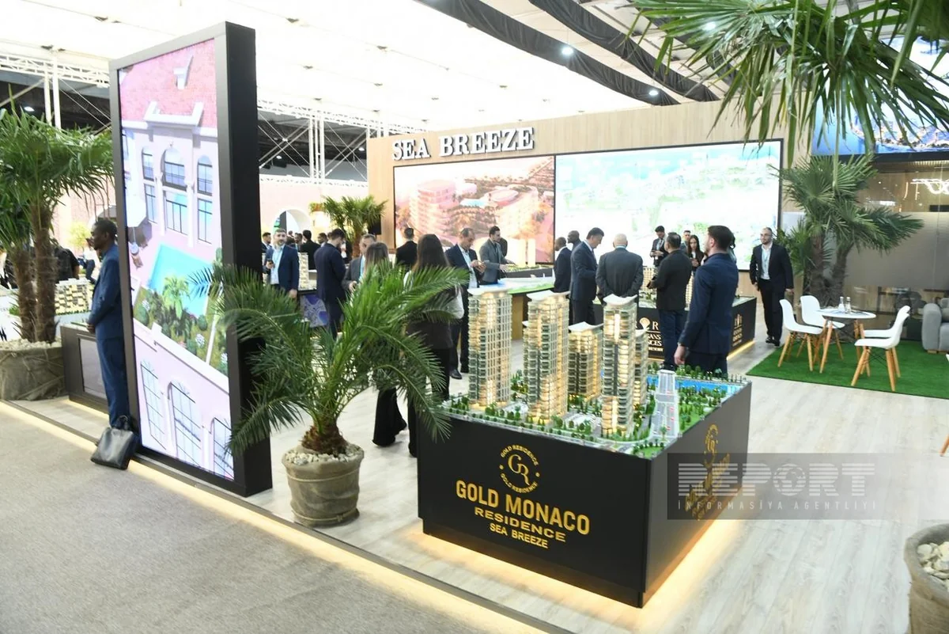
The Azerbaijan Pavilion is being showcased at the Urban Expo exhibition within the 13th Session of the World Urban Forum (WUF13) held in Baku.
The pavilion has a total area of 1,500 square meters.
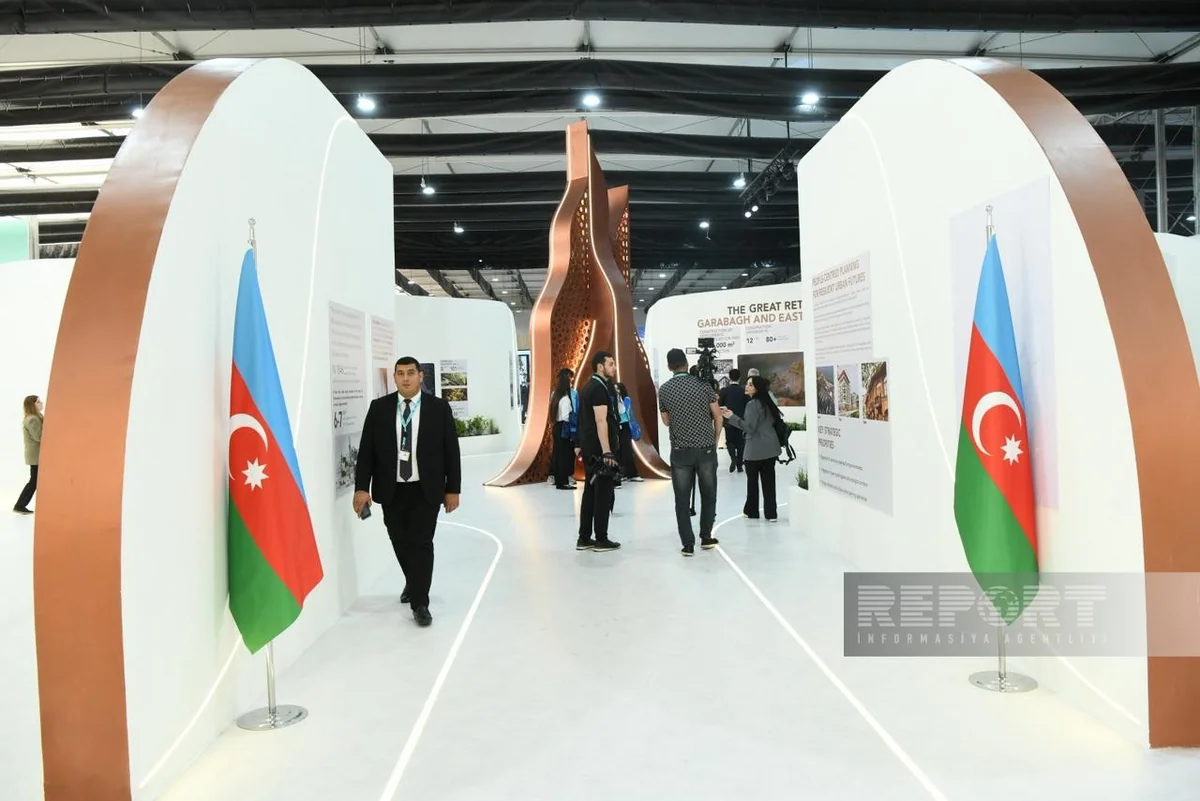
Ramil Jahangirov, Head of Department at the State Committee for Urban Planning and Architecture of Azerbaijan, told Report that the overall design was inspired by the architecture of the Heydar Aliyev Center:
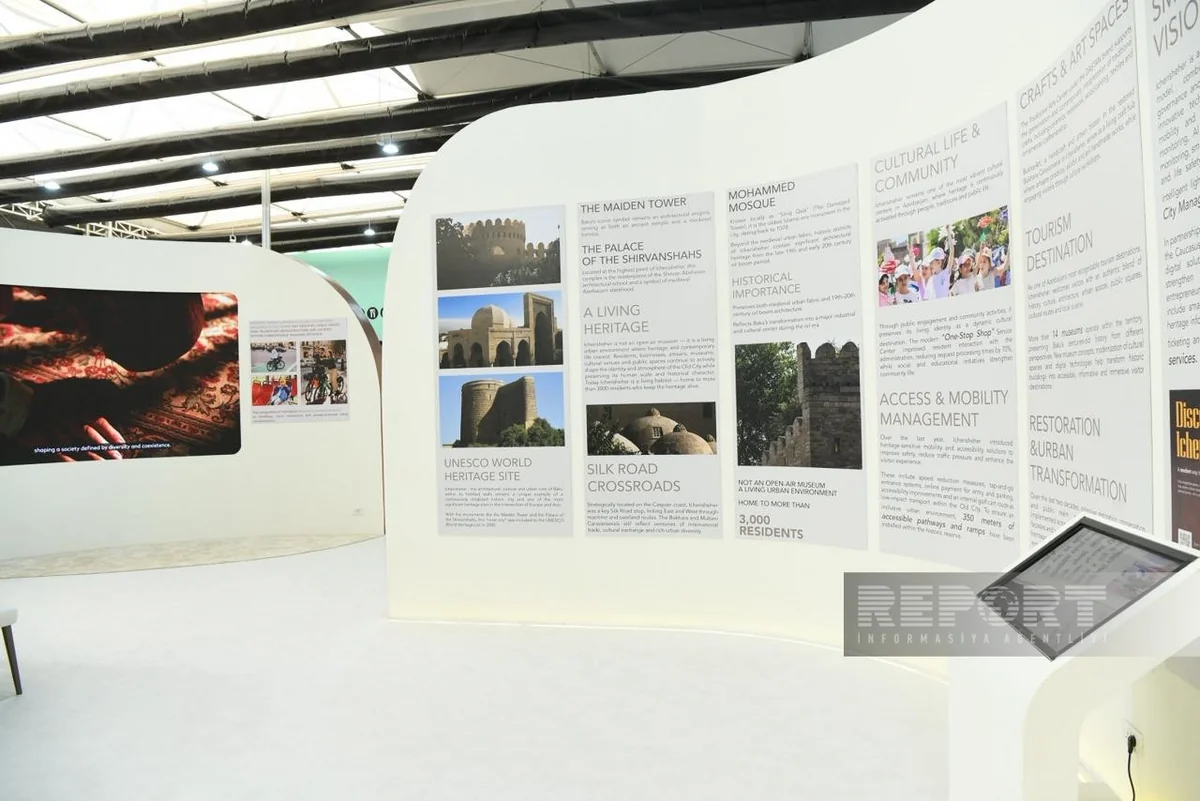
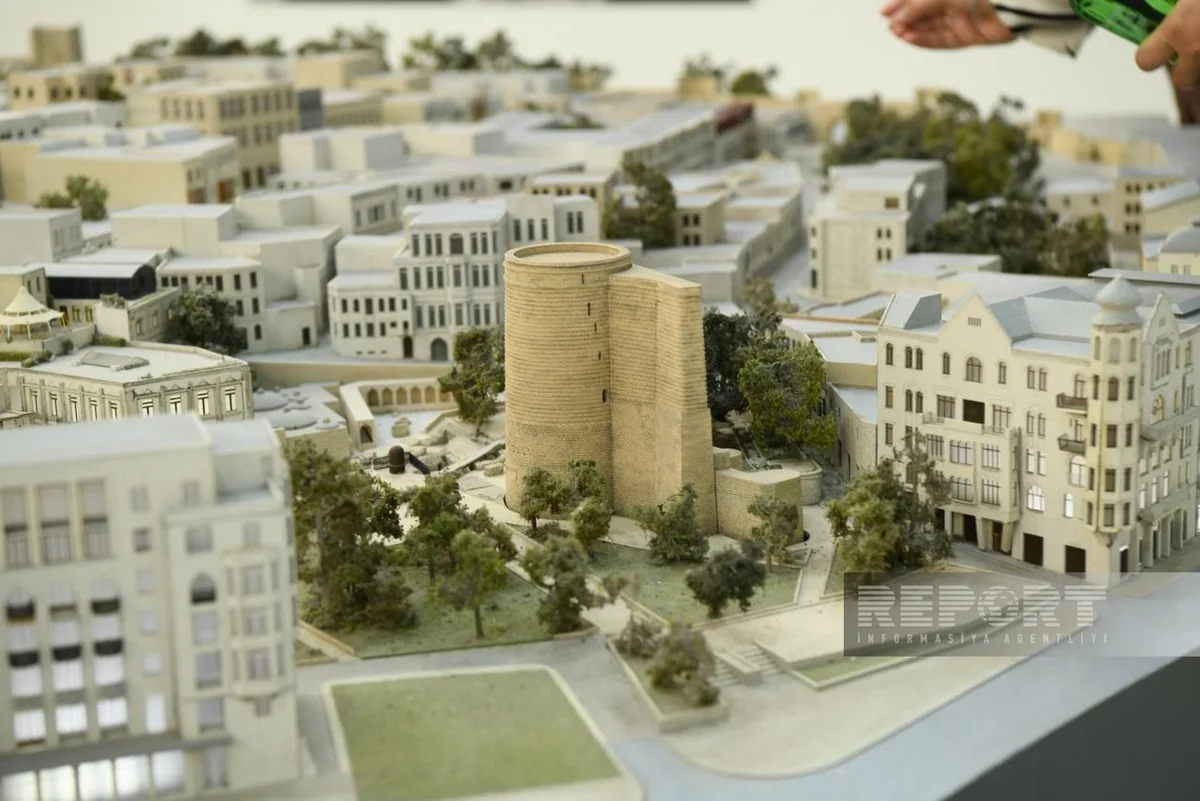
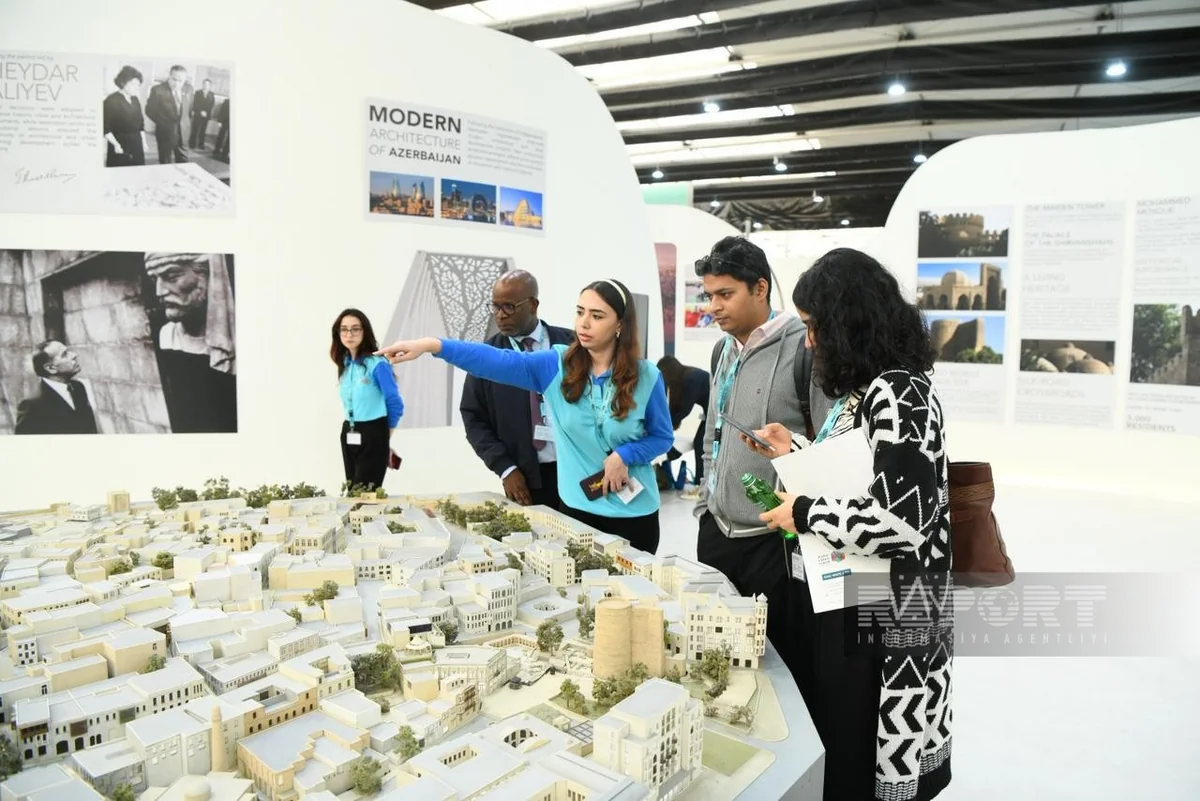
"At the center of the pavilion is the element symbolizing Azerbaijan as the Land of Fire. It reflects the country's path from past to future. Special attention is given to Icherisheher. Baku's Master Plan is displayed, along with the stages of the capital's development," he said.
He noted that one of the largest segments of the pavilion highlights reconstruction efforts in Karabakh and East Zangazur: "Statistical data is also displayed here. Master plans for 8 cities and territorial planning for more than 100 villages in Karabakh and East Zangazur have already been approved. Master plans for 4 more cities are being prepared. To date, construction permits have been issued for more than 3 million square meters of construction area. The population has moved to 43 settlements."
He added that the pavilion also features virtual presentations of Azerbaijan's tourism regions.
Jahangirov added that more than 20 events are planned to be held at the Azerbaijan Pavilion during the forum.
Azerbaijan Pavilion at Urban Expo
— Report News Agency (@reportaznews) May 18, 2026
The Azerbaijan Pavilion is being showcased at the Urban Expo exhibition within the 13th Session of the World Urban Forum (WUF13) held in Baku.
The pavilion has a total area of 1,500 square meters.
At the center of the pavilion is the element… pic.twitter.com/THgyTd4B6F





Author